Master's Thesis  /  Bartlett B-Pro  /  2023

IsoChronic
City

Institution
The Bartlett School of Architecture
University College London, B-Pro
Date
27 September 2022
Team
Prakriti Srimal
Sonali Bordia
Shuyao Li
Siyang Zheng
Methods
Principal Component Analysis
K-Means Clustering
Convolutional Neural Networks
Space Syntax
Site
London
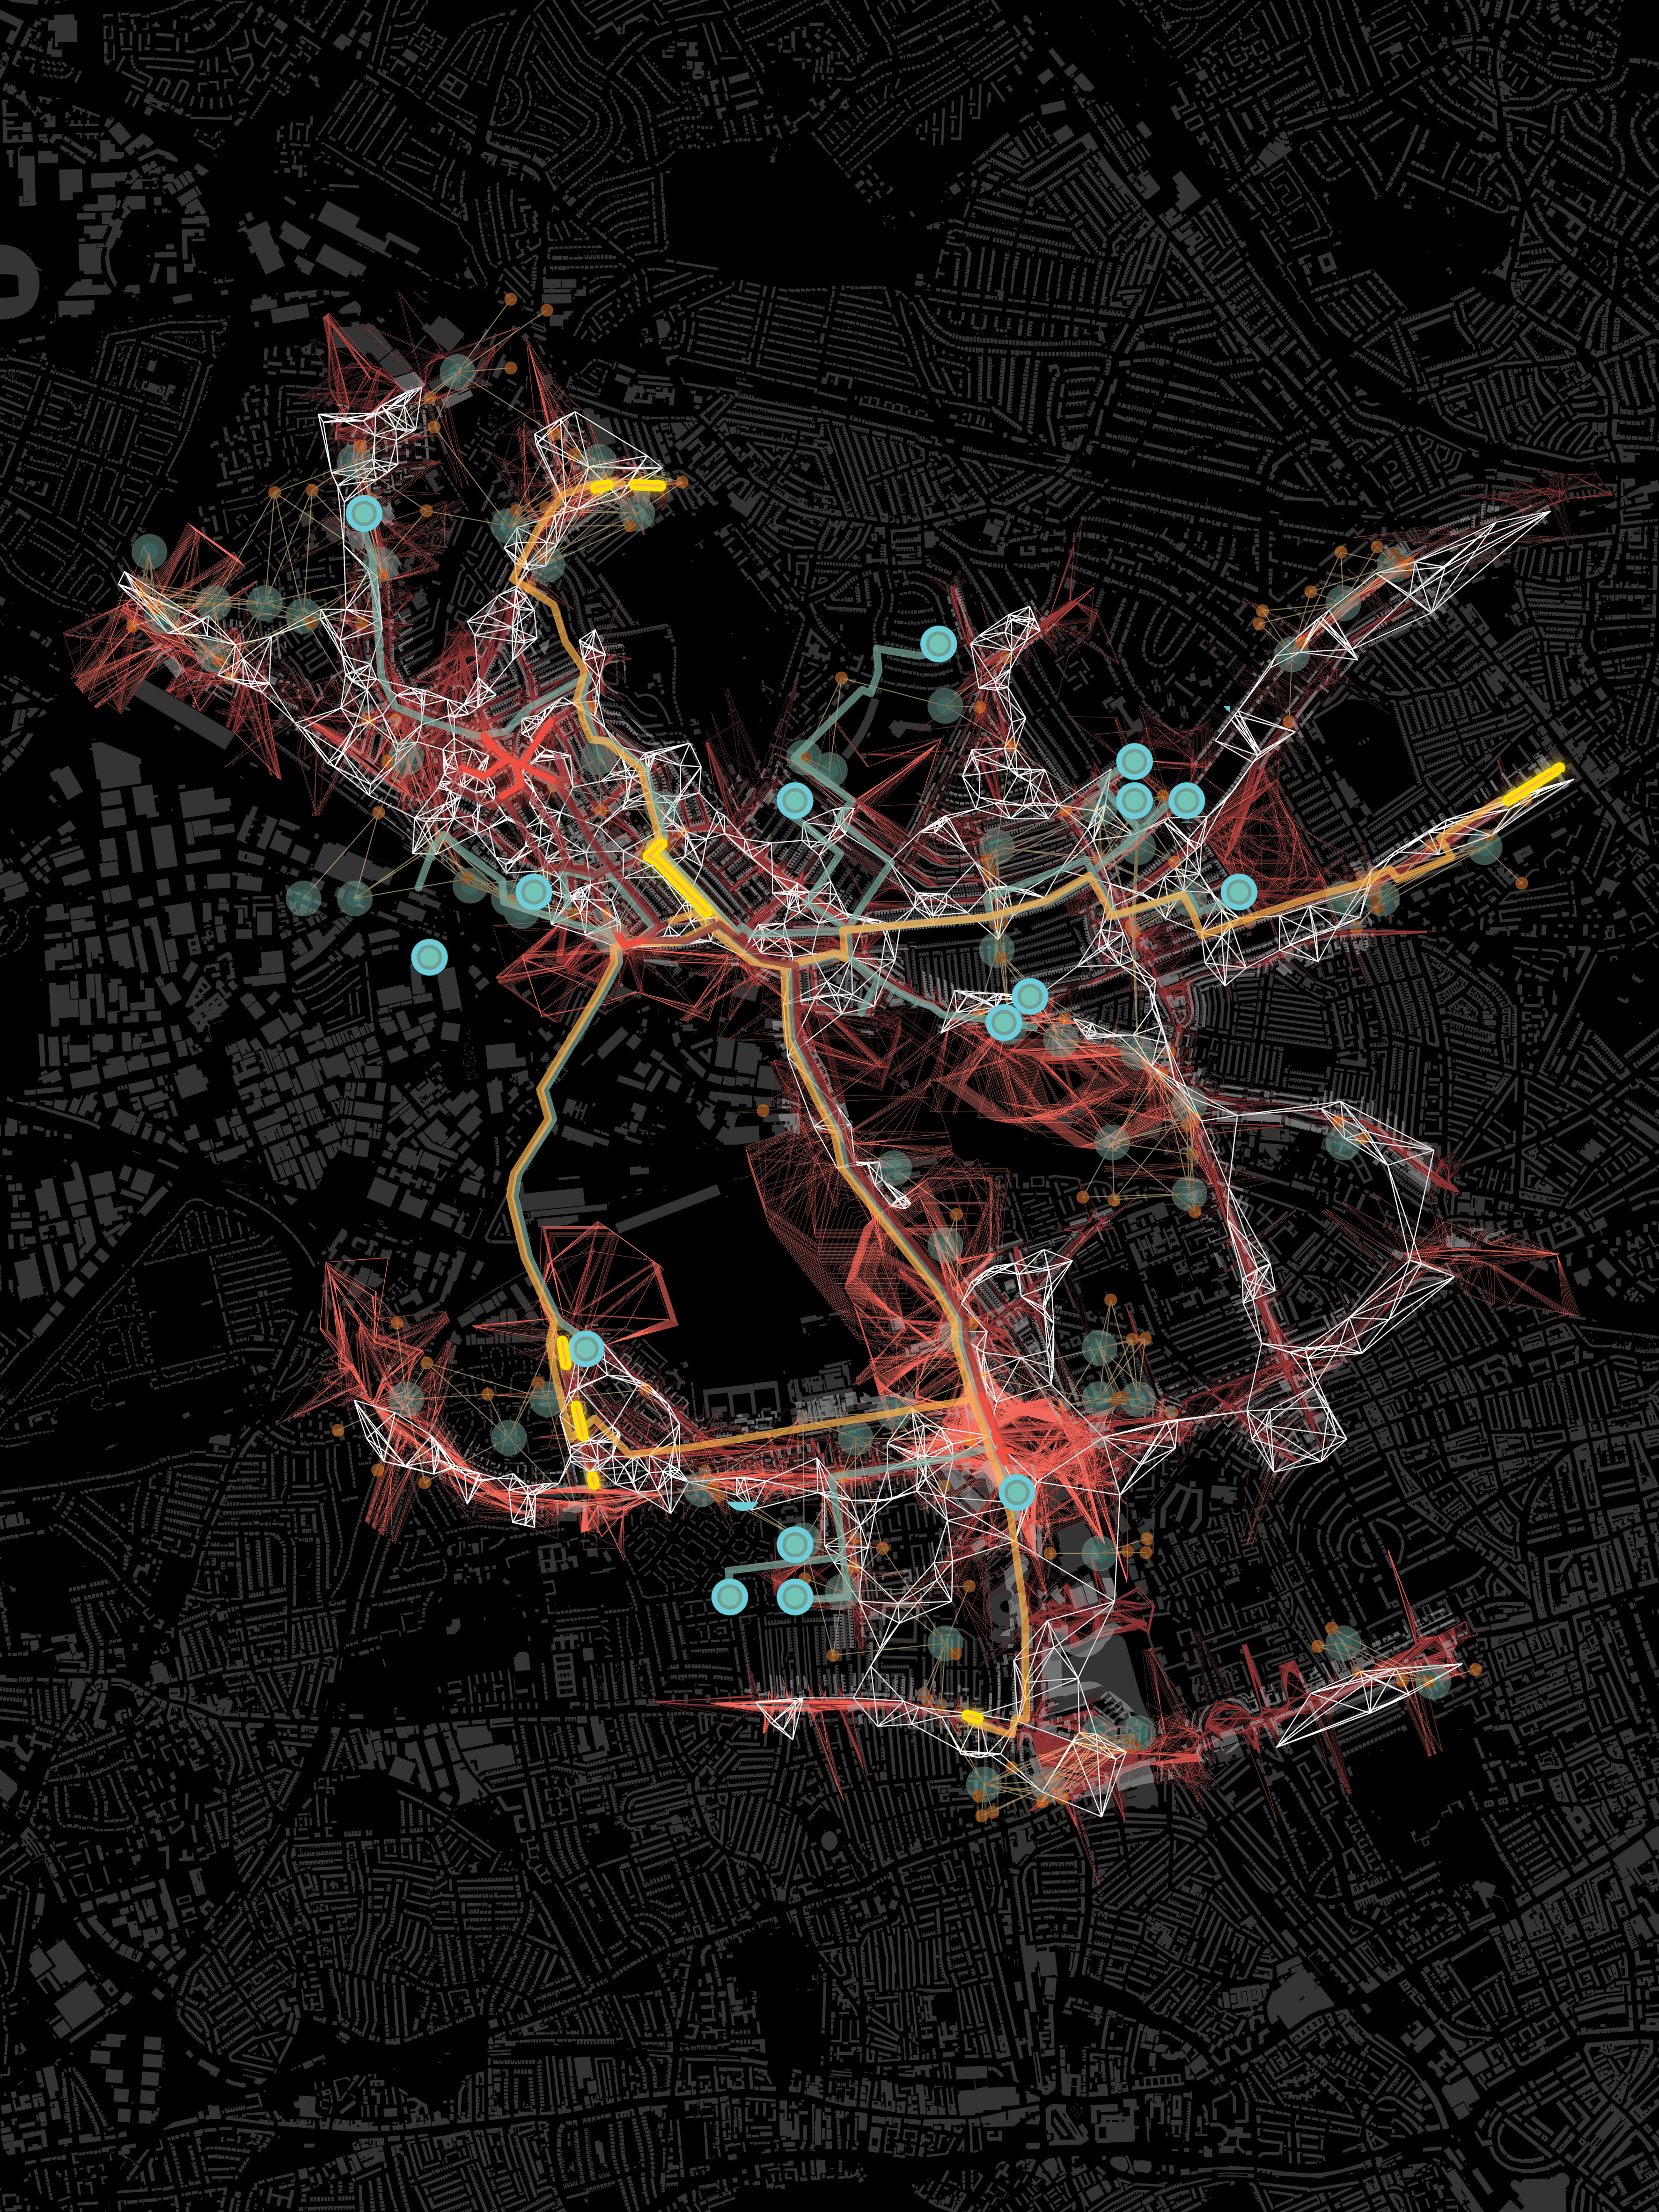
IsoChronic City, the analysed London plan

IsoChronic City is a master's thesis developed at the Bartlett School of Architecture, University College London, under the B-Pro program. It was envisioned by a team of four consisting of Prakriti Srimal, Sonali Bordia, Shuyao Li and Siyang Zheng.

The project is an urban response to the evolving question of what reurbanization should look like in the post-pandemic era. Rooted in the principles of the 15-minute neighbourhood, which draws from historical concepts of proximity and walkability, IsoChronic City seeks to extend the accessibility and functionality of urban living.

Leveraging datasets processed through machine learning techniques such as Principal Component Analysis, K-Means Clustering and Convolutional Neural Networks, combined with spatial computational methods, the project establishes an IsoChronic Generative Loop, a framework for urban transformation.

This proposal involves reconfiguring existing network centrality, designing responsive public spaces through topo-geometric strategies, and repurposing underutilized open areas into interactive zones equipped with essential amenities. Through these interventions, the project reshapes both the physical and spatial fabric of the city to promote sustainability, inclusivity and accessibility, creating a replicable model of a future-ready urban environment.
Process

01
Formation and Selection of Spatial Signature

Spatial signatures are created based on parameters such as population density, land use, accessibility, deprivation and connectivity. The dense urban signature is selected as it is predominantly residential in nature with access to jobs and services.

02
Urban Decay

Various layers of datasets are examined indicating the areas affected by reurbanization. By overlaying these layers a correlation is established between the datasets from the years 2010, 2015 and 2019, analysing the parts of London facing urban decay.

03
Design Goals

The design intends to achieve a sustainable, inclusive and accessible city which repeats itself at regular intervals. A 15-minute neighbourhood is defined by identifying the amenities required within a certain radius and mode of transport.

04
Grading the City

A computational model is devised to evaluate the city. The process of grading shows the various stages of identifying the count and distance to amenities within varying radii to determine the areas with the least scores.

05
Space Syntax: Angular Step Depth

Segmentation of the site network is performed using angular step depth to create a detailed model of how the definition of a 15-minute city changes as an individual moves along the streets.

06
Optimization Algorithm

An optimization algorithm is used to select segments based on a multi-objective approach. Four street segments with poor spatial characteristics are identified as the areas of interest.

07
IsoChronic Generative Loop

The 20 segments derived from spatial computational modelling are influenced through an IsoChronic generative loop created on the selected four segments, coupled with data extracted from traditional data analysis and deep learning networks.

08
Masterplan

The strategy is proposed by evaluating the existing condition and using the theoretical background of a 15-minute city.

09
Emplacement of Interventions

The design consists of interventions of varying scale: Elevated Segments, Void Segments and Mobile Segments.

Design

Void segments

Developed using a spatial modelling process and data extracted from spatial computational techniques, introducing placemaking elements along with interaction spaces and landscaping details.

Mobile segments

Units designed for adaptability and positioned using a steady state island generative algorithm based on footfall trends. These modules are arranged on site to serve as pop-up markets containing amenities.

Elevated segments

Reduce the time taken to travel in the city, linking together the built environment while distancing the pedestrian from vehicular pollution and congestion.

11
Walkthrough

A real-time walkthrough of the proposal, moving through the void, mobile and elevated segments as they sit in the existing fabric.

Request the full portfolio

Awards and Publications

IsoChronic City has been recognized for its innovation and impact in urban intelligence. It has won several awards and has been featured on the following platforms.

Award  /  November 2022
World Architecture Student Awards, World League Series (WASA-WLS)

IsoChronic City won the gold medal at the World Architecture Student Association, World League Series, in November 2022.

WASA-WLS Winning Works 2022 ↗
Award  /  June 2023
Media Architecture Biennale 2023

Winner of the Student Award for Equitable and Sustainable Media Architecture, June 2023.

MAB23 Student Awards ↗
Award
Inspireli Awards

IsoChronic City was presented at the Media Architecture Biennale through the Inspireli Awards.

Inspireli.com ↗
Exhibition  /  2022
The Bartlett School of Architecture

Exhibited in the B-Pro Show under RC14, Machine Thinking Urbanism.

IsoChronic City, B-Pro Show ↗